
Views - Primary on Main
Address
13521 Corral Court, Valley Center, CA
Price
$ 979,000
Property Attributes
- MLS#ND26191995
- TypeSingle Family
- Listing Status Active
- CountySan Diego
- CityValley Center
- Area Valley Center
- NeighborhoodValley Center
- Zip92082
- Style
- Year Built2021
- Price$ 979,000
- Bedrooms3
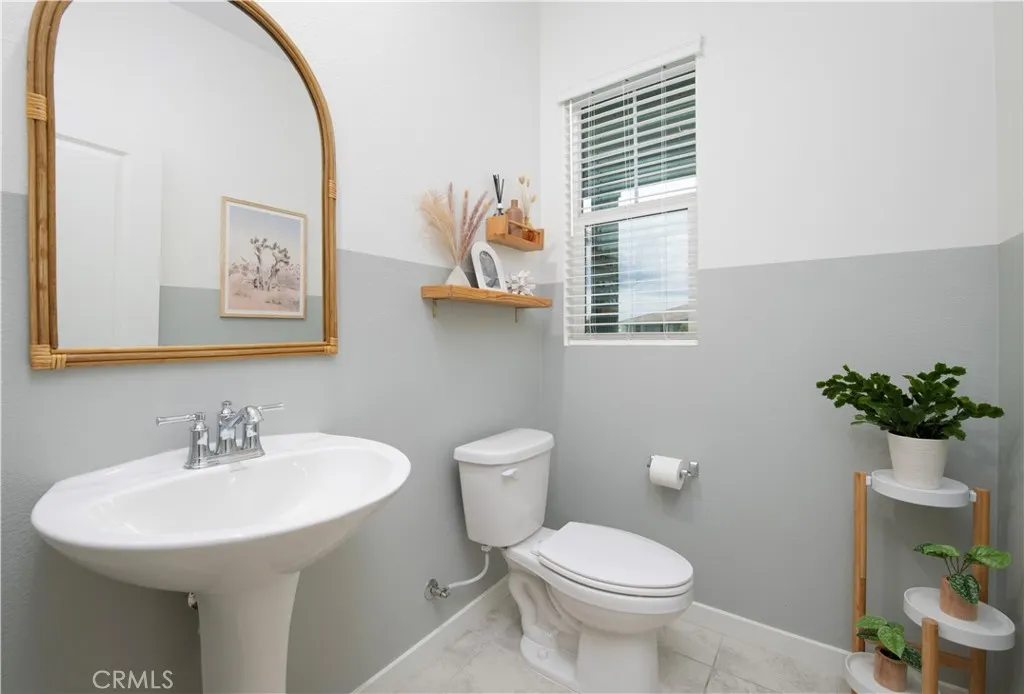
- Full Bathrooms2
- Half Bathrooms1
- Sqr Footage2061
- Lot Size0.2576 Acres
Data Source:
California Regional MLS (CRMLS)
Property Description
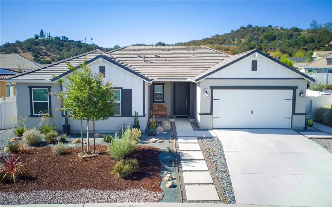
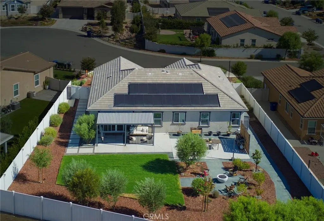
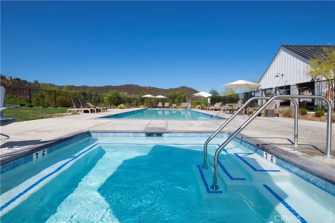
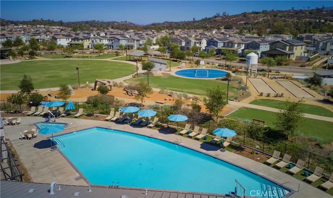
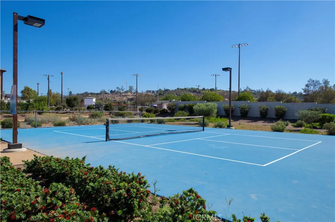
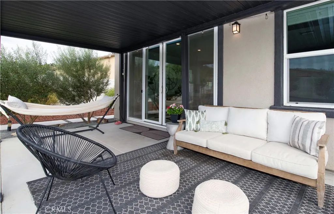
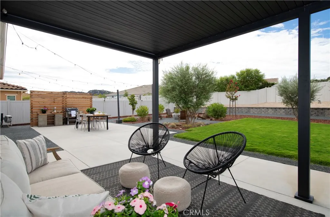
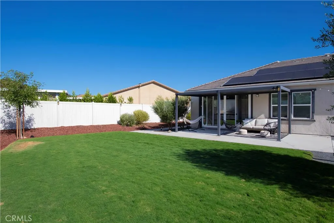
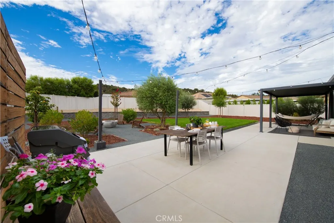
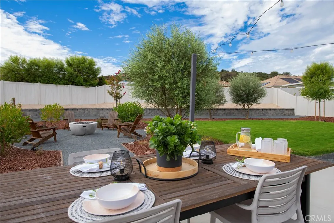
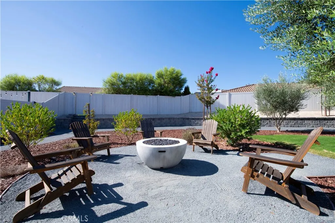
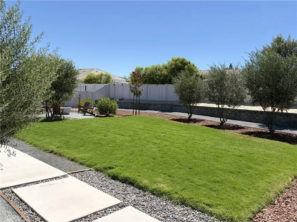
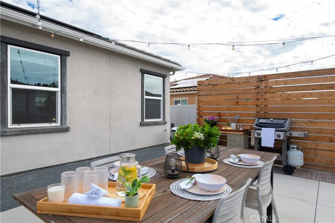
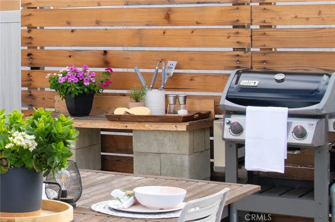
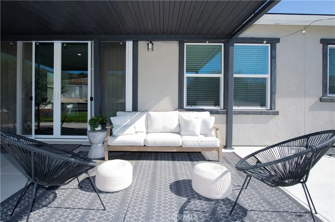
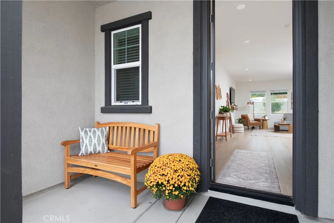
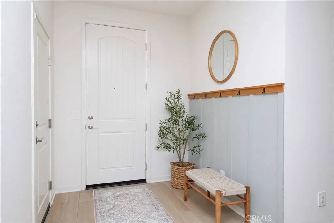
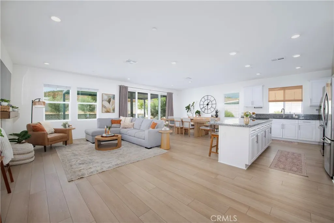
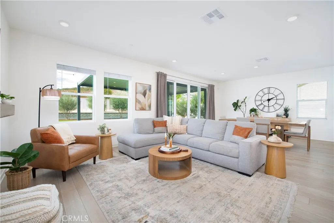
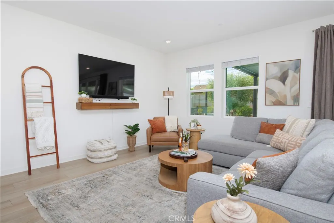
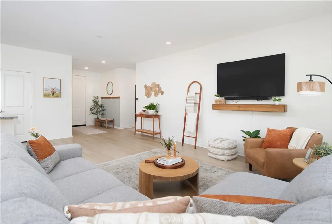
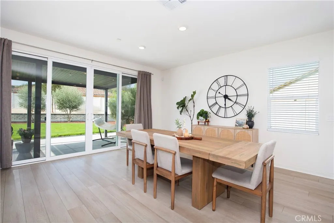
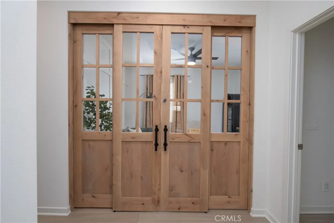
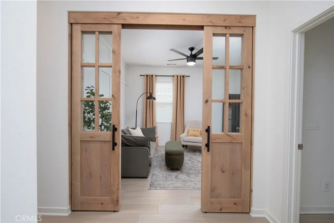
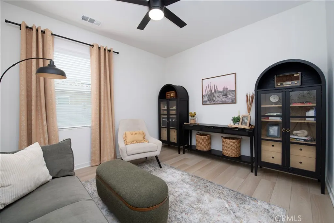
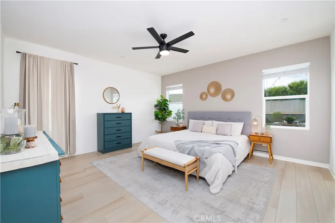
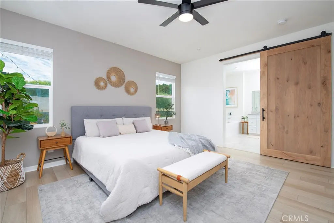
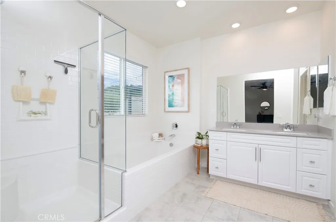
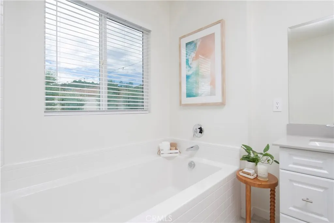
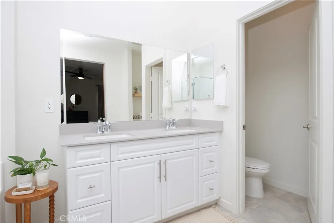
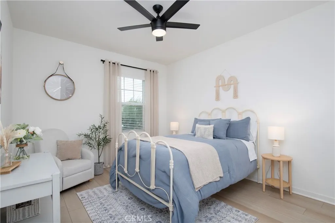
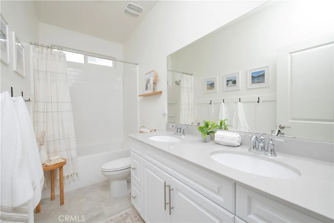
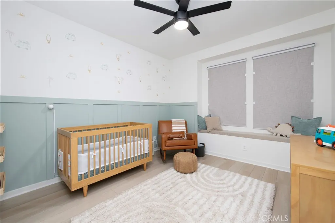
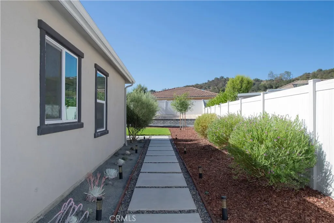
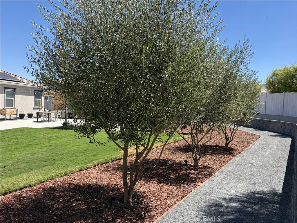
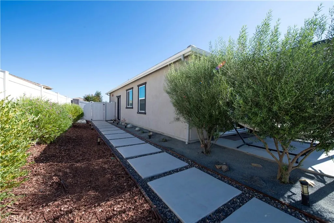
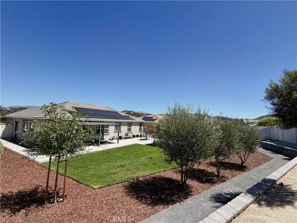
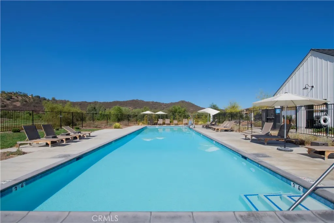
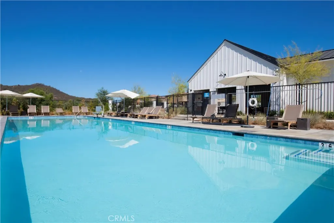
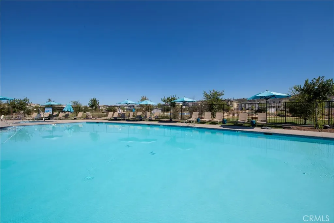
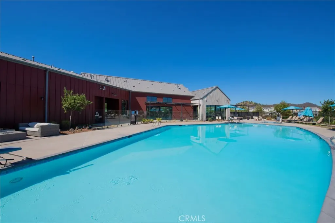
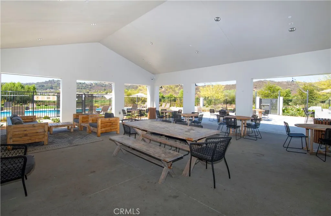
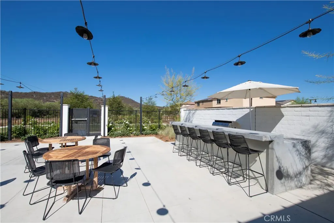
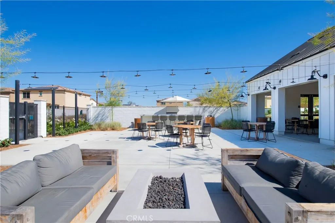
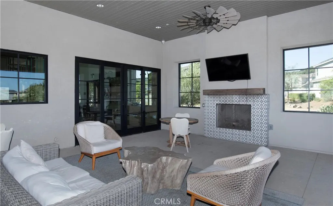
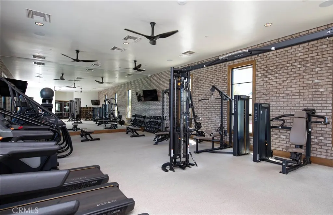
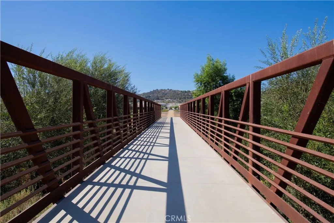
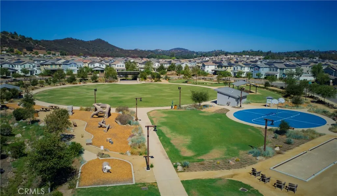
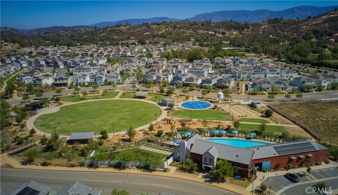
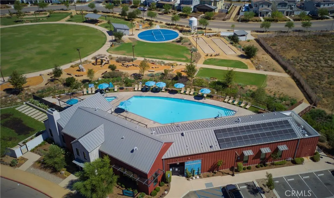
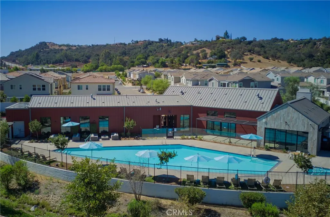
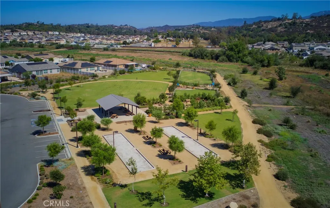
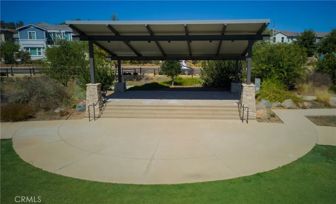
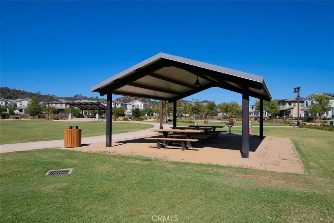
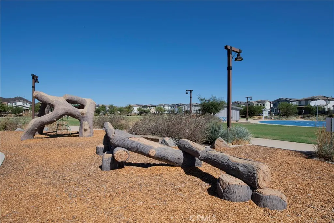
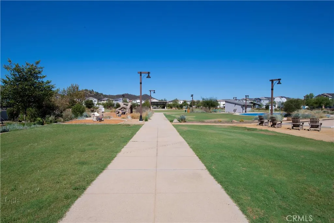
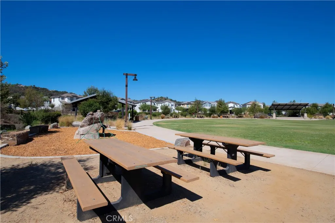
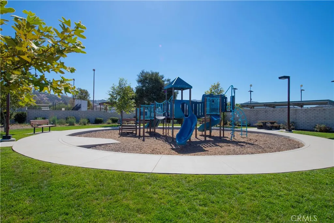
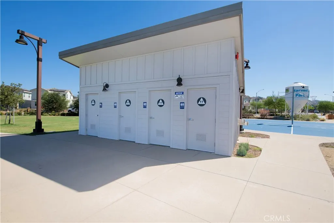
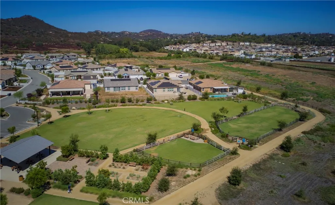
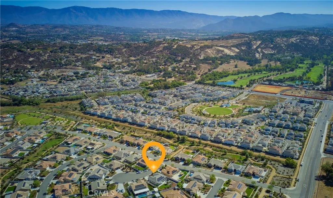
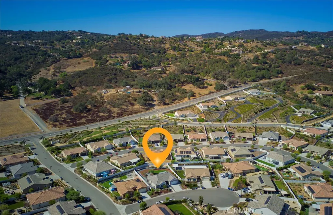
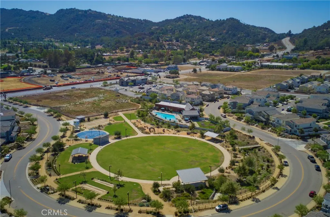
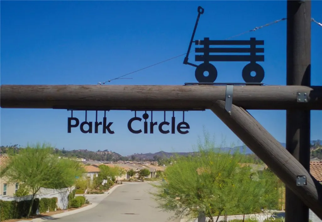
Welcome to Sundance at Park Circle, where modern living meets the peaceful beauty of Valley Center! Built in 2021, this gorgeous single-story home is ideally situated on a cul-de-sac on an impressive 11,221 sq. ft. lot. Prestigious Sundance is sought after for its larger homesites and more peaceful setting along the outer edge of Park Circle, offering a greater sense of space and beautiful surrounding hillside views while still enjoying all the amenities of this vibrant master-planned community. Bright, open and beautifully appointed, this home offers 3 bedrooms plus an office, with soft, neutral décor creating a warm and inviting atmosphere. Fully landscaped, easy-care front and back yards are designed for entertaining and outdoor living, with plenty of room for a future pool. Smart technology and energy efficiency take center stage. This ENERGY STAR® certified home features a FULLY OWNED SOLAR SYSTEM with additional panels that, to date, have generated enough power to offset the home’s energy usage. The award-winning Square D™ Energy Center, high-performance ventilation, low- and zero-VOC products, smart irrigation, security and lighting add another level of efficiency and convenience. The result is a thoughtfully designed home offering exceptional energy efficiency, enhanced indoor air quality and smart-home technology to simplify everyday living and help reduce energy costs. Park Circle offers the perfect blend of country tranquility and resort-style amenities—all with an incredibly low HOA of just $274/month. Enjoy 8 miles of trails, two pools and spas, a clubhouse, fitness center, sports courts, dog parks and playgrounds, surrounded by the open spaces and relaxed atmosphere that make Valley Center so special. And when adventure calls, Southern California is at your doorstep. Enjoy nearby wineries, golf, casinos, horseback riding and community events, or head north to Temecula Wine Country, west to Pacific Ocean beaches, or south to San Diego’s attractions, dining and nightlife—each approximately 45 minutes away. Enjoy everything Southern California has to offer, then come home to sunny days, a slower pace, open spaces and peaceful, starlit nights.
| Price History | |
|---|---|
| 9/2/2026 | Listed $979,000 |
General Features
| Living Area | 2061 |
|---|---|
| Sewer | Public Sewer |
| Heating | Central |
| Cooling | Central Air,Electric,Whole House Fan |
| Utilities | Electricity Connected,Sewer Connected,Water Connected |
| Possession | Negotiable |
| Roof | Concrete |
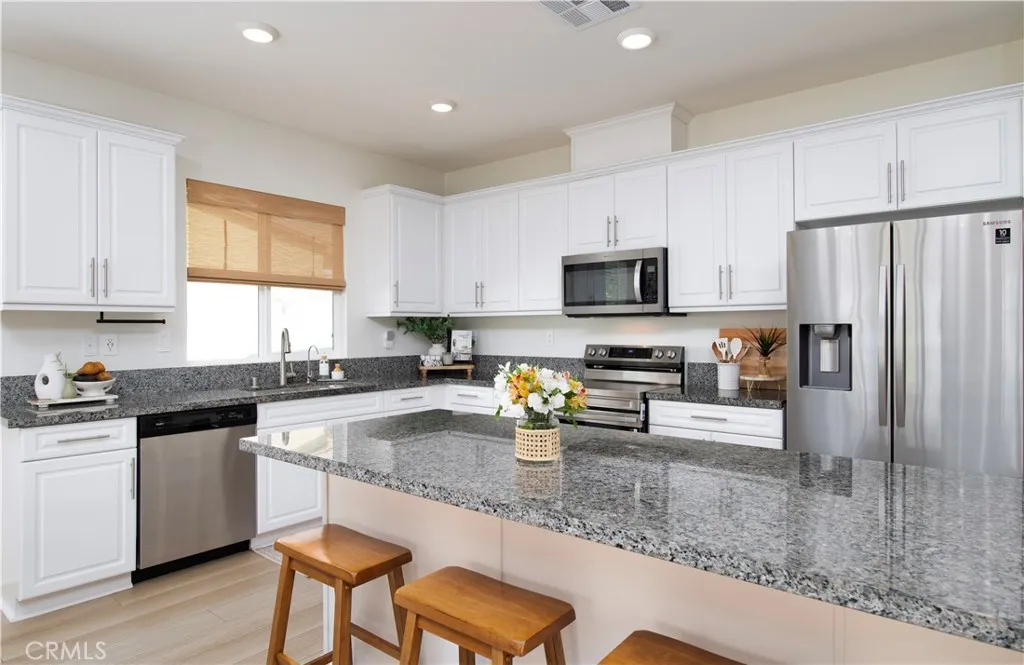
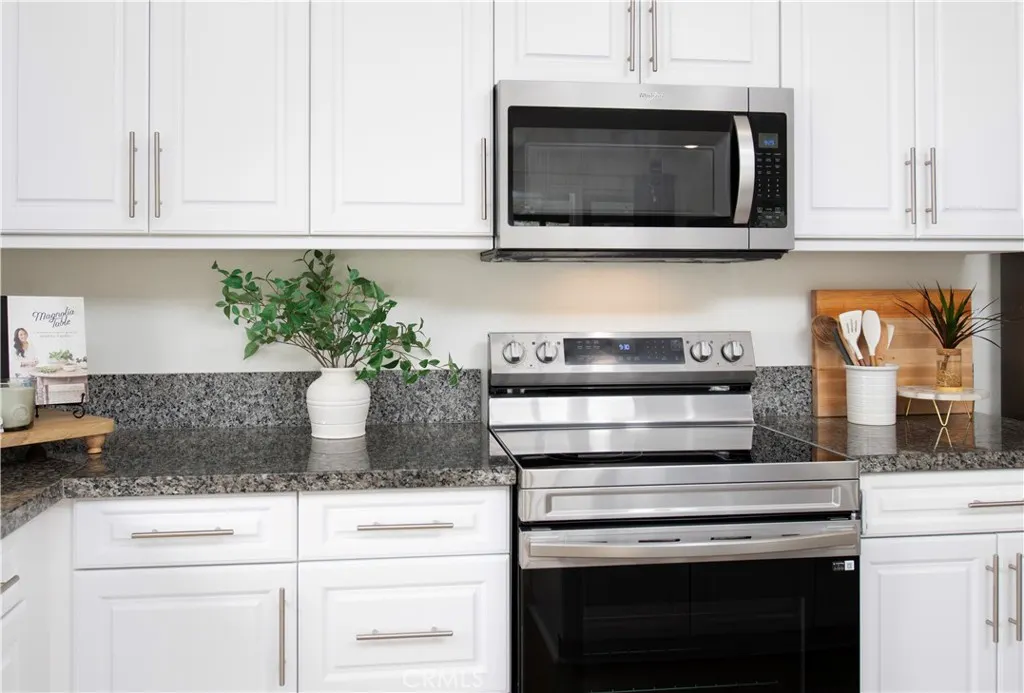
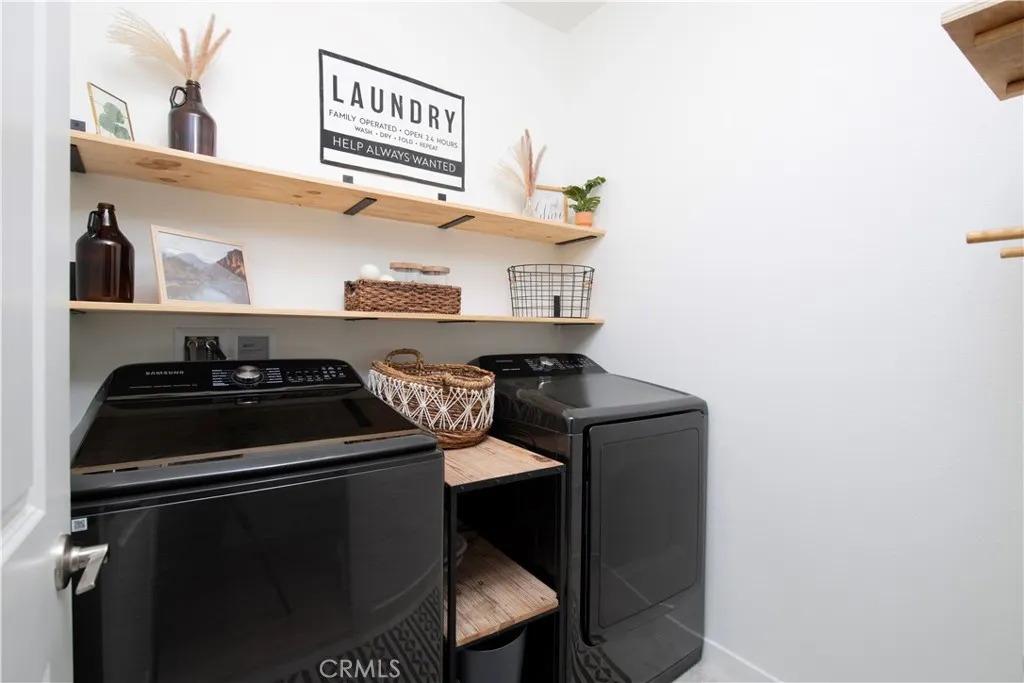
| Appliances | Dishwasher,Electric Range,Electric Water Heater,Disposal,Microwave,Refrigerator,Water Heater,Dryer,Washer |
| HOA Fee | 274 |
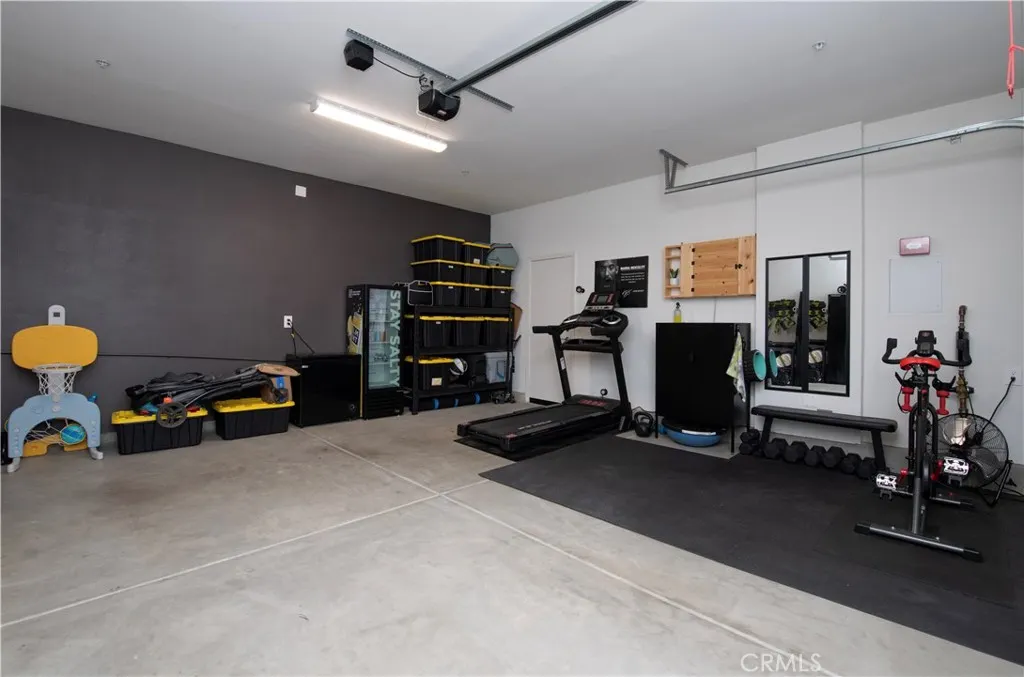
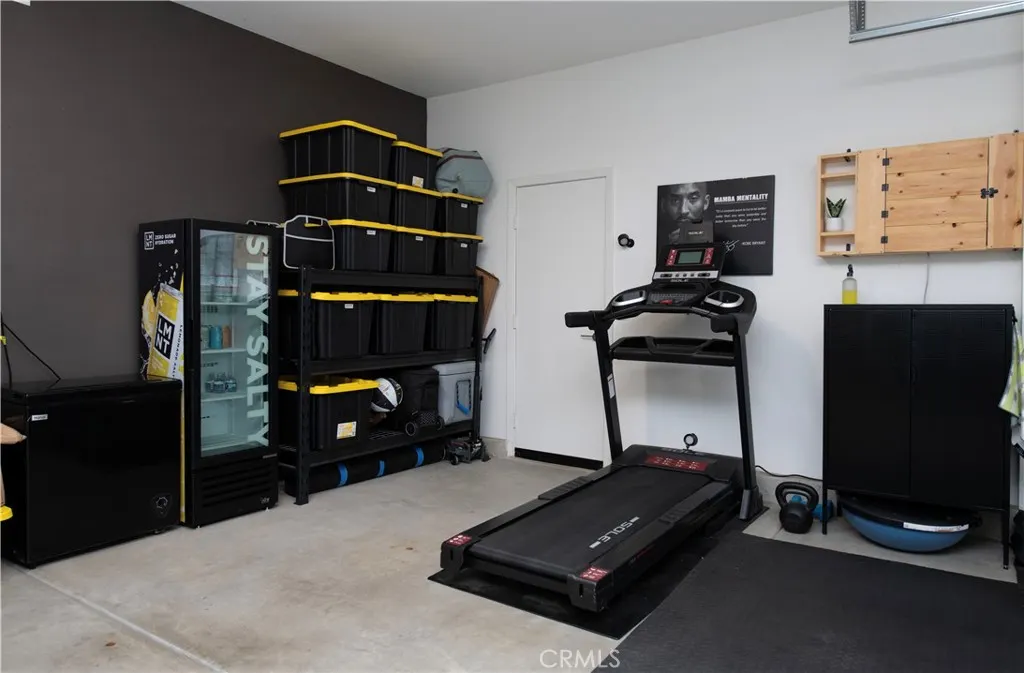
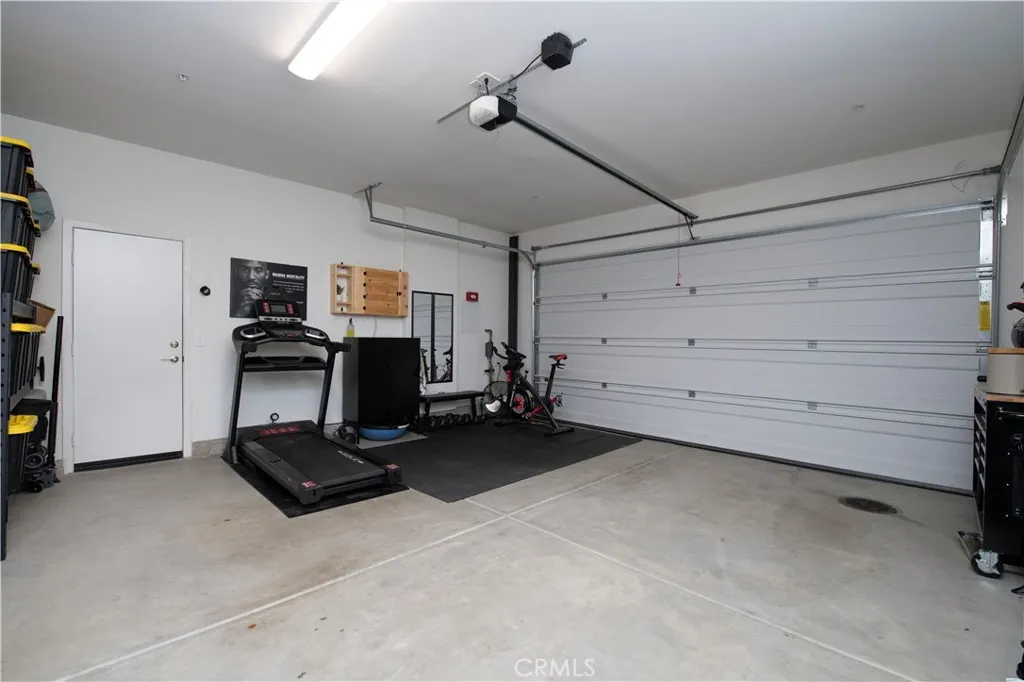
| Garage Spaces | 2 |
| Patio/Porch Features | Concrete,Covered,Patio |
| Architectural Style | Contemporary |
| Pool Features | Heated,Association |
| Security Features | Security System,Carbon Monoxide Detector(s),Fire Sprinkler System,Smoke Detector(s) |
| Year Built | 2021 |
| Electric | 220 Volts in Laundry,Photovoltaics Seller Owned |
| View | Hills |
| Stories Count | 1 |
| Levels | One |
| Property Subtype | Single Family Residence |
| Community Features | Biking,Dog Park,Gutter(s),Hiking,Park,Suburban |
| Assoc Fee Paid Per | Monthly |
| County | San Diego |
| New Construction | false |
| Property Type | Residential |
| Association Amenities | Clubhouse,Sport Court,Dog Park,Fitness Center,Maintenance Grounds,Barbecue,Playground,Pickleball,Pool,Spa/Hot Tub,Trail(s) |
| HOA | true |
| Attached Garage | true |
| Subdivision Name | Valley Center |
| Garage Y/N | true |
| Other Structures | Shed(s) |
| Full Baths | 2 |
| Special Listing Conditions | Standard |
| Status | Active |
| Directions | Valley Center Rd. Go left at Mirar de Valle. Go right at Evergreen Way. Left at Corral Ct. |
| City | Valley Center |
| Disclosures | Covenants/Restrictions Disclosure |
| Association Name | Park Circle |
| Entry Location | 1 |
| Senior Community Y/N | false |
| High School District | Valley Center - Pauma |
| Open Parking Spaces | 2 |
| Number Of Units Total | 1 |
| MLS Area | 92082 - Valley Center |
| Lot Size Units | Square Feet |
| Lot Size Square Feet | 11221 |
| Listing Terms | Cash,Conventional,FHA,VA Loan |
| Spa Features | Association,Heated |
| Property Attached Y/N | false |
| Land Lease Y/N | false |
| Property Condition | Turnkey |
| Additional Parcels Y/N | false |
| Lease Considered Y/N | false |
| Structure Type | House |
| Living Area Units | Square Feet |
| Builder Name | K B Homes |
| Standard Status | Active |
| Occupancy Type | Owner |
| Year Built Source | Public Records |
| Tax Lot | 26 |
| Property Sub Type Additional | Single Family Residence |
| Expected Active Date | 2026-09-08 |
| PostalCity | VALLEY CENTER |
Interior Features
| Interior Amenities | Breakfast Bar,Built-in Features,Ceiling Fan(s),Granite Counters,Open Floorplan,Recessed Lighting,Bedroom on Main Level,Main Level Primary,Primary Suite,Walk-In Closet(s) |
|---|---|
| Flooring | Vinyl |
| Fireplace Features | None |
| Total Stories | 1 |
| Common Walls | No Common Walls |
| Air Conditioning Y/N | true |
| Heating Y/N | true |
| Window Features | Blinds,Double Pane Windows |
| Fireplace Y/N | false |
| Half Baths | 1 |
| Laundry Features | Laundry Room |
| Total Bedrooms | 3 |
| Entry Level | 1 |
| Main Level Bedrooms | 3 |
| Main Level Bathrooms | 3 |
| LivingAreaSource | Assessor |
| Total Baths | 3 |
Exterior Features
| Fencing | Partial,Vinyl |
|---|---|
| Parking Features | Direct Access,Driveway,Garage,On Street |
| Lot Features | Back Yard,Cul-De-Sac,Front Yard,Lawn,Landscaped,Sprinkler System |
| Water Source | Public |
| Total Parking | 4 |
| Inclusions | Refrigerator, stove, dishwasher, microwave, washer, dryer, whole house fan, solar system, smart thermostat, 1 garage shelf unit, 1 shed, security system, leak detection system, reverse osmosis sink unit, |
| Lot Size Area | 11221 |
| Spa | true |
| Lot Size Acres | 0.2576 |
| Private Pool | false |
| Lot Size Source | Assessor |
Amenities
- Foreclosure
- Views
- Short Sale
- New Construction
- Adult 55+
- Lease To Own
- No HOA Fees
- Furnished
- Primary On Main
- Air Conditioning
- Seller Finance
- Green
- Fixer Upper
- Horse
- Golf
- Fireplace
- Deck
- Garage
- Basement
- Pool
Property vs Single Family Average in 92082
Price
Year Built
 Based on information from California Regional Multiple Listing Service, Inc. as of September 19, 2026 10:45 AM UTC This information is for your personal, non-commercial use and may not be used for any purpose other than to identify prospective properties you may be interested in purchasing. Display of MLS data is usually deemed reliable but is NOT guaranteed accurate by the MLS. Buyers are responsible for verifying the accuracy of all information and should investigate the data themselves or retain appropriate professionals. Information from sources other than the Listing Agent may have been included in the MLS data. Unless otherwise specified in writing, Broker/Agent has not and will not verify any information obtained from other sources. The Broker/Agent providing the information contained herein may or may not have been the Listing and/or Selling Agent.
 This information is deemed reliable but not guaranteed. You should rely on this information only to decide whether or not to further investigate a particular property. BEFORE MAKING ANY OTHER DECISION, YOU SHOULD PERSONALLY INVESTIGATE THE FACTS (e.g.square footage and lot size) with the assistance of an appropriate professional. You may use this information only to identify properties you may be interested in investigating further. All uses except for personal, non-commercial use in accordance with
 Based on information from California Desert Association of Realtors as of September 19, 2026 10:10 AM UTC The information being provided by California Desert Association of Realtors, SoCalMLS, CRISNet MLS, and CARETS is for the consumer's personal, non-commercial use and may not be used for any purpose other than to identify prospective properties consumer may be interested in purchasing. Any information relating to real estate for sale referenced on this web site comes from the Internet Data Exchange
 The MLS™ Combined LA/Westside MLS® (CLAW): All information deemed reliable but not guaranteed. All properties are subject to prior sale, change or withdrawal. Neither listing broker(s) or information provider(s) shall be responsible for any typographical errors, misinformation, misprints and shall be held totally harmless. Listing(s) information is provided for consumer's personal, non-commercial use and may not be used for any purpose other than to identify prospective properties consumers

